Views: 0 Author: Site Editor Publish Time: 2026-11-17 Origin: Site

Miscalculating door dimensions ranks among the most expensive errors in cold storage facility design. It triggers operational bottlenecks, destroys material handling equipment, and compromises the thermal envelope. Facility managers and engineers frequently confuse door leaf size with clear opening. This oversight leads to the procurement of cold room doors that physically fit the wall but fail to accommodate forklifts and pallet jacks. Accurately specifying these access points requires understanding the exact mathematical relationship between the structural opening, the door leaf, and the final usable clearance. You must prioritize the physical space your equipment needs to pass through safely. We see facilities forced to tear out brand-new frames because a reach truck mast clips the header. Getting the dimensions right the first time prevents massive rework, protects your hardware from impact damage, and keeps your cold chain intact.
Clear Opening is the Priority: Operational requirements (equipment size, traffic volume) must dictate the clear opening, which in turn determines the required door leaf and structural opening sizes.
Hardware Reduces Usable Space: Hinges, handles, and gaskets intrude into the opening; failing to account for these components results in undersized access points.
Mechanism Dictates Footprint: The choice between sliding and hinged cold storage doors drastically alters both the required structural opening and the surrounding wall clearance.
Thermal Continuity Matters: Door thickness must align with the surrounding cold room insulation panels to prevent thermal bridging and condensation build-up at the frame.
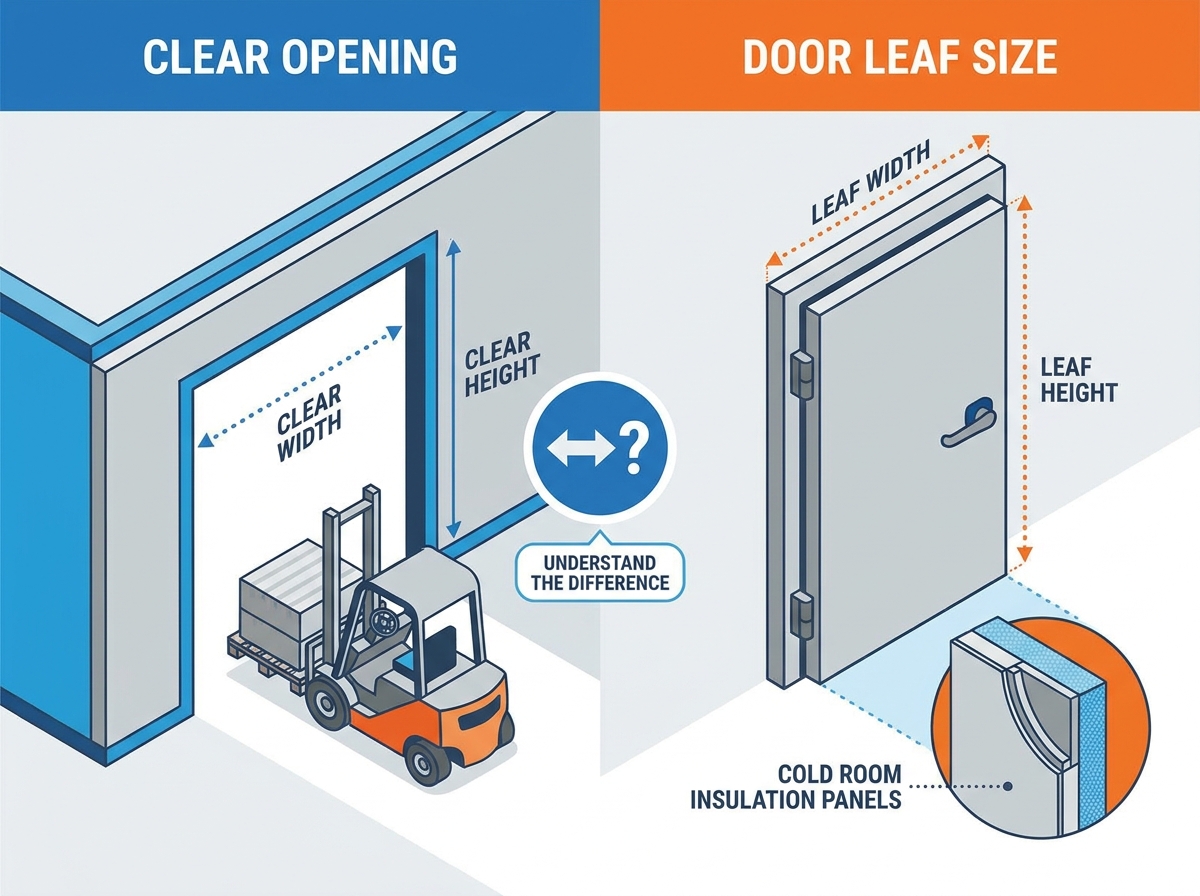
The clear opening represents the actual, unobstructed physical space available. It is the void personnel and equipment pass through when the door remains fully open. This measurement forms the absolute baseline metric for all operational planning. You cannot base forklift traffic or pedestrian flow on the size of the door panel itself. Instead, you must rely on the clear opening to guarantee safe passage. If a loaded pallet measures 1200mm in width, your clear opening must exceed this dimension comfortably. Ignoring this metric leads to immediate logistical failures upon facility launch. Facility planners must measure the physical space between the frame edges, subtracting any intruding hardware. I have seen operations grind to a halt because a 1500mm door leaf only provided a 1350mm clear opening, blocking standard double-pallet loads.
The door leaf size refers to the exact physical dimensions of the manufactured panel. It includes the width, height, and overall thickness of the door itself. The leaf must always overlap the structural opening by a specific margin. This overlap ensures proper gasket compression against the frame. A tight compression creates a reliable thermal seal. Without this overlap, cold air escapes rapidly into adjoining ambient spaces. The leaf size will always be larger than the clear opening. Manufacturers size the leaf specifically to cover the frame gap and maintain strict temperature control. You must handle the leaf carefully during installation to protect the perimeter gaskets from tearing on the concrete slab.
The structural opening is the physical hole cut into the wall. Builders create this void in the paneling to accommodate the door frame. It is often referred to as the rough opening on construction blueprints. The relationship between these measurements follows a strict formula. Structural Opening equals the Clear Opening plus the Frame Width plus Installation Tolerances. Installers need this extra space to plumb and level the frame correctly. Shims and expanding polyurethane foam fill the installation tolerances. You must cut the structural opening accurately to avoid frame distortion. A distorted frame prevents the door leaf from sealing properly against the gaskets.
The type of frame you select directly alters the structural opening calculation. Wrap-around frames cap the exposed edges of the insulated panels. They provide excellent structural rigidity but require a slightly larger rough opening to accommodate the return flanges. Face-mounted frames attach directly to the interior or exterior surface of the wall. These frames often require less cutting but rely heavily on through-wall bolts for stability. C-channel frames sit flush within the opening, demanding highly precise panel cuts. If your panel cut is off by even 5mm, a C-channel frame will not sit plumb. You must decide on the frame profile early in the design phase. Changing the frame type after cutting the panels usually results in sloppy installations and compromised thermal seals.
Understanding the drop-off between these measurements prevents critical design flaws. A door leaf width of 1010mm does not provide a 1010mm passage. Once you factor in frame setbacks, hinges, and gaskets, the usable space shrinks significantly. For example, a 1010mm leaf might only yield an 875mm clear opening. This reduction catches many facility planners off guard during the final commissioning phase. You must account for the frame profile thickness on both the left and right sides. The table below illustrates a standard dimensional drop-off scenario.
Measurement Type | Definition | Example Dimension (Width) |
|---|---|---|
Clear Opening | Unobstructed usable passage space | 875mm |
Door Leaf Size | Physical dimensions of the door panel | 1010mm |
Structural Opening | Hole cut into the wall for the frame | 1050mm |
Standard clearance buffers are mandatory for motorized forklifts and manual pallet jacks. A pedestrian carrying boxes requires vastly different clearances than a sit-down forklift. You must provide adequate buffer zones around moving equipment to prevent collisions. Industry standards recommend adding at least 150mm to 300mm of clearance per side. Mast heights and load widths directly impact your required clear opening dimensions. If a forklift mast reaches 2200mm, a 2000mm clear height will cause catastrophic damage. You must measure the largest piece of equipment that will enter the room. Always account for the load size, not just the vehicle footprint. Approach angles also matter. A tight corridor requires a wider clear opening to allow forklifts to turn safely into the room without clipping the frame.
Internal crash bars and sweep gaskets reduce the effective clear opening. Heavy-duty hinges can also intrude into the passage if not properly recessed into the frame. Failing to account for these components leaves you with an undersized access point. You must evaluate the difference between 90-degree and 180-degree opening angles. A door that only opens 90 degrees leaves the leaf edge exposed to traffic. This exposed edge reduces the functional width of the opening and invites forklift strikes. Doors that swing 180 degrees pull the hardware completely out of the traffic lane. Always verify hardware intrusion depths with the manufacturer before finalizing your dimensions. Floor sweeps and threshold plates can also reduce vertical clearance by several millimeters.
Egress requirements for personnel working in temperature-controlled environments are strict. Workers must be able to exit rapidly during an emergency or power failure. Undersized clear openings increase the risk of impact damage from material handling equipment. Frequent impacts lead to costly door replacements and severe safety hazards. A damaged door frame compromises the structural integrity of the wall panel. It also creates trip hazards and exposes sharp metal edges. Compliance standards dictate minimum widths for safe pedestrian egress. You must balance equipment access needs with strict life safety codes. Installing a massive industrial door does not negate the need for a compliant pedestrian escape route.
Swing radius requirements heavily impact floor space utilization. You must keep the swing path completely clear of pallets, shelving, and staging areas. This dead space reduces the overall storage capacity of your facility. hinged cold storage doors require robust structural framing. The wall must support the cantilevered weight of heavy, insulated panels. Single-winged doors typically range from a minimum of 600x1800mm for personnel. The maximum size usually caps at 1200x2500mm. Exceeding this width necessitates double-winged or sliding configurations. Pushing a single hinge beyond its weight limit guarantees premature mechanical failure. The hinges will sag, dragging the bottom gasket across the floor and destroying the thermal seal.
Sliding mechanisms demand significant lateral wall clearance. You need empty wall space equal to the door leaf width plus track overrun. If this wall space is blocked by piping, electrical conduits, or racking, sliding doors will not work. You must also evaluate overhead clearance for automation tracks and motors. Motorized operation in large facilities increases the speed of opening and closing. Fast cycles preserve the thermal envelope and reduce energy waste. Motorization also eliminates the manual force required to move heavy insulated leaves. Manual operation of massive sliding panels slows down warehouse productivity significantly. Workers often leave heavy manual doors open out of convenience, destroying temperature control.
Openings exceeding 2000mm in width require careful structural consideration. You must compare the structural stress of a double-winged hinged door against a heavy-duty sliding door. Double-winged doors place massive torque on the side frames. They also require a center astragal seal that can wear out over time. Heavy-duty sliding doors distribute their weight across a top header track. This top-hung design reduces stress on the vertical wall panels. For high-traffic forklift lanes, sliding configurations almost always provide better long-term durability. Sliding doors also eliminate the risk of a forklift striking a partially opened swinging leaf.
Feature | Hinged Doors | Sliding Doors |
|---|---|---|
Clearance Required | Large swing radius in front of the opening | Lateral wall space equal to door width |
Best Use Case | Pedestrian traffic, manual pallet jacks | Motorized forklifts, high-volume traffic |
Structural Load | Cantilevered stress on vertical side frames | Weight distributed across top header track |
Maximum Width | Typically capped at 1200mm (single leaf) | Can exceed 3000mm easily |
You must align the door leaf thickness with the surrounding walls. The thermal resistance of the door should match the cold room insulation panels. Sometimes, doors may be thicker or thinner than the wall to maintain specific insulation levels. A thinner door with high-density polyurethane might match a thicker polystyrene wall panel. This difference in thickness directly impacts the frame depth. It also alters the structural opening calculation required for a flush installation. Mismatched thicknesses can create awkward transitions that catch on passing equipment. You must coordinate the R-values of both components to prevent localized warm spots near the entrance.
Door frames must anchor securely into the wall panels. Installers use through-wall fixings and internal steel supports to achieve this. Frame setbacks dictate how the door sits within the opening. For example, setting the frame back 38mm into the cavity changes the clearance. The thickness of the panel dictates the type of frame profile you need. Wrap-around frames hug the panel edges for maximum stability. Face-mounted frames attach directly to the exterior surface. Each profile alters the final structural opening calculation differently. You must review the manufacturer's frame profile drawings before cutting any panels.
The gap between the structural opening and the door frame poses a major risk. If installers do not insulate and seal this gap properly, thermal bridging occurs. Thermal bridging leads to rapid ice build-up and severe condensation. Ice accumulation destroys gaskets and prevents doors from closing fully. You must inject high-quality expanding foam into all installation voids. A continuous vapor barrier must connect the frame to the wall panels. Failing to seal the perimeter negates the efficiency of the entire insulated room. Use low-temperature silicone sealants to finish the exterior joints and block moisture infiltration.
Determine Maximum Load Dimensions: Start by measuring your widest and tallest expected loads. You must include the dimensions of the equipment carrying these loads. Measure the forklift mast at its highest travel position. Measure the width of the pallet, including any overhanging product. Do not rely on standard pallet dimensions if your goods bulge outward. Document these maximum load dimensions carefully. They form the foundation of your entire sizing calculation. If your facility handles mixed freight, always size the opening for the absolute largest outlier. For example, a standard counterbalance forklift requires significantly more headroom than an electric pallet jack.
Add Operational Tolerance (Buffer Zones): You cannot squeeze a 1200mm load through a 1200mm opening safely. You must add industry-standard buffer zones to your maximum load dimensions. Add 150mm to 300mm to both the width and height of the maximum load. This addition determines your absolute minimum clear opening. High-speed traffic requires larger buffer zones than slow, manual traffic. Inexperienced forklift operators will need even wider tolerances to prevent collisions. Do not skimp on buffer zones to save wall space. The cost of repairing a damaged door frame far outweighs the lost storage area.
Calculate the Structural Opening: Work backward from your required clear opening to find the structural opening. Use a standard formula based on manufacturer frame specifications. Take the required clear opening width. Add the width of the left frame profile. Add the width of the right frame profile. Finally, add the required installation tolerance gap. This gap is usually 10mm to 20mm per side. This total gives you the exact structural opening width you must cut into the wall. Repeat this process for the height, remembering to account for floor tracks or threshold plates.
Utilize Door Size Calculators: Digital structural opening calculators eliminate human error from this process. Many manufacturers provide these tools to help reverse-engineer required dimensions. You input your fixed structural opening, and the calculator outputs the maximum possible clear opening. This is incredibly useful when working with existing facilities. It helps you adapt custom door leaf sizes to fixed wall openings. Always verify the calculator outputs against the physical frame shop drawings. Do not assume a generic calculator applies to a proprietary frame design.
Frequent mistakes derail cold storage construction projects daily. Many contractors measure from the existing door leaf instead of the frame. This error guarantees the replacement door will not fit. Others ignore floor tracks, threshold heaters, and sweeping gaskets. Forgetting to account for a 20mm threshold heater reduces your vertical clearance unexpectedly. You must measure the opening at the top, middle, and bottom. Walls are rarely perfectly plumb, and taking a single measurement is risky. Use a laser measure to verify the diagonals of the structural opening to ensure it is perfectly square.
Retrofitting doors into existing walls presents unique constraints. Enlarging a structural opening in an active facility is messy and disruptive. You often have to work within the confines of the existing hole. Adapting custom door leaf sizes to fixed structural openings requires precise engineering. You might need to use low-profile frames to maximize the clear opening. New builds offer the luxury of designing the opening around the ideal door. Always finalize door specifications before cutting panels on a new build. Coordinate with your panel supplier to ensure they reinforce the structural opening during manufacturing.
Choosing a door with an inadequate clear opening carries a massive lifecycle penalty. Forklifts will inevitably impact the frames of undersized doors. These frequent impacts compromise the thermal seals and bend the hardware. Air leaks force the refrigeration compressors to run continuously. Compressor strain leads to premature mechanical failure and spiked energy bills. Spending slightly more on a larger opening saves thousands in maintenance costs later. A properly sized clear opening extends the lifespan of the door hardware by decades.
Before finalizing any door order, conduct a rigorous site survey. Use this checklist to catch dimensional errors before they become expensive problems:
Verify the floor level across the entire width of the proposed opening. Uneven floors require custom sweep gaskets or threshold modifications.
Check for overhead obstructions like sprinkler pipes, cable trays, or evaporator coils that might interfere with sliding door tracks.
Confirm the structural integrity of the wall panels. Weak panels may require internal steel columns to support heavy door frames.
Measure the available lateral wall space to ensure sliding doors can open fully without hitting adjacent walls or racking systems.
Inspect the approach angles for forklifts. Tight corners require wider clear openings to allow equipment to turn safely.
Measure your largest material handling equipment, including maximum mast height and load overhang, to establish your baseline clear opening.
Request detailed CAD drawings from your door manufacturer to verify exact frame setbacks and hardware intrusion depths.
Conduct a site survey with your structural engineer to map out traffic routes and confirm adequate wall clearance for sliding mechanisms.
Coordinate with your panel supplier to ensure the structural opening is properly reinforced to handle the weight of the specified door frame.
A: There is no single universal standard size. Dimensions range from 600x1800mm for basic pedestrian access to over 2500x3000mm for heavy forklift traffic. The correct size depends entirely on the clear opening required for your specific material handling equipment and daily operational volume.
A: It depends heavily on the specific frame profile and the manufacturer's design. Typically, you must add an additional 100mm to 200mm in both width and height to the clear opening. This extra space accommodates the door frame thickness and necessary installation tolerances.
A: While possible for smaller manual forklifts, sliding doors are generally preferred for large motorized equipment. Heavy-duty hinged doors require massive swing radiuses that consume valuable floor space. They also suffer from severe hinge strain when sized large enough to accommodate industrial forklifts.
A: Panel thickness directly dictates the required frame depth, cavity setbacks, and fixing methods. A thicker wall panel may require a specialized wrap-around frame. These frame variations can slightly alter the required structural opening tolerances needed to achieve a flush, thermally secure installation.
A: An undersized leaf results in poor gasket compression against the frame. This creates severe thermal leaks, leading to rapid icing and condensation around the perimeter. The refrigeration system will struggle to maintain internal temperatures, ultimately resulting in energy waste and potential product spoilage.