Views: 0 Author: Site Editor Publish Time: 2026-11-24 Origin: Site

Specifying the right insulation thickness directly impacts the operational lifespan of a temperature-controlled facility. Under-specifying leads to high energy bills, excessive compressor wear, and eventual equipment burnout. Over-specifying inflates initial capital expenditure without delivering proportional returns. Facility managers, architects, and refrigeration engineers face a strict balancing act. You must satisfy thermal requirements, manage structural load capacities, maximize usable internal volume, and stay within budget constraints.
Determining the exact thickness required for your facility demands a systematic approach. You evaluate maximum temperature differentials, understand the thermal properties of different core materials, account for the physical scale of the facility, and analyze specific operational use cases. By aligning these variables, you engineer an environment that maintains precise temperatures while optimizing upfront costs and long-term energy consumption.
Panel thickness is not a one-size-fits-all metric; it is dictated primarily by the maximum temperature differential (ΔT) between the internal cold room and the external environment.
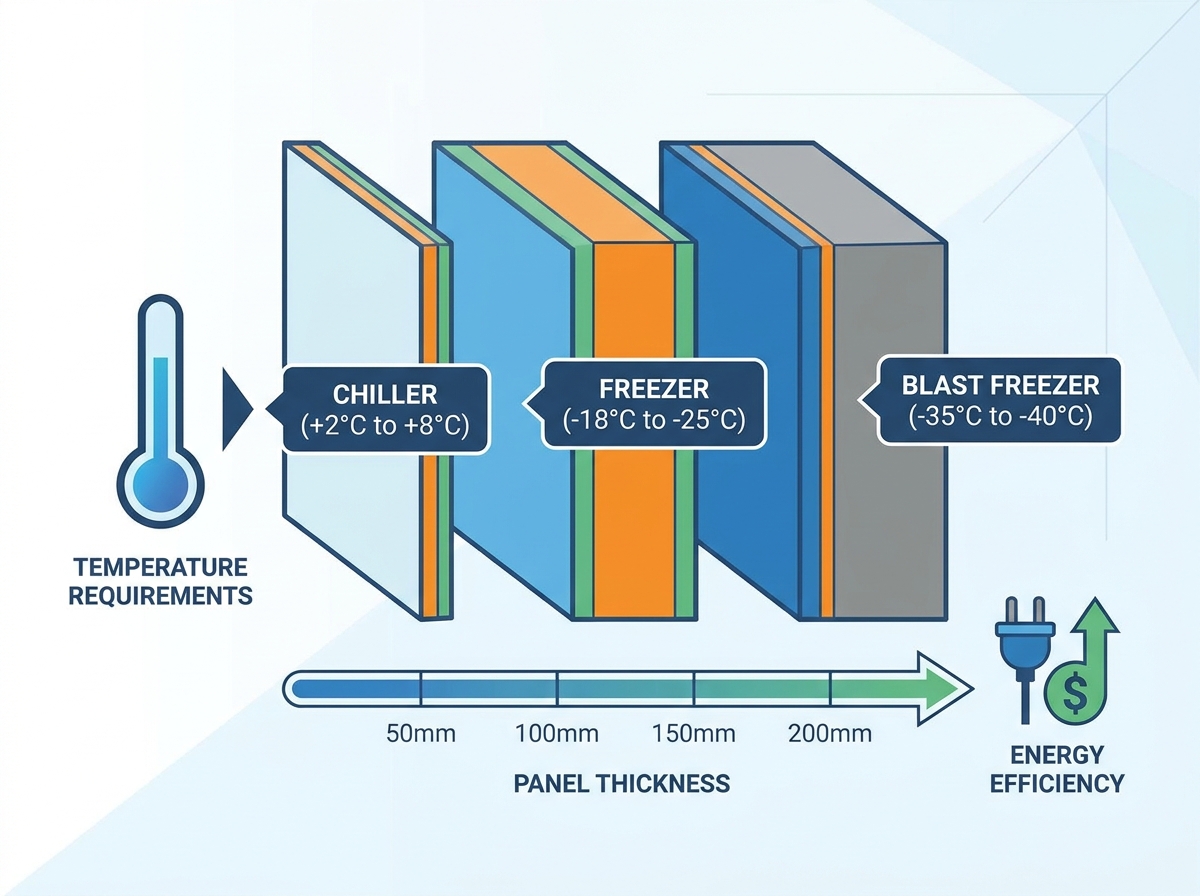
Industry baselines typically range from 50mm for basic chillers to 200mm for extreme blast freezers, but material choice (e.g., PUR vs. PIR) alters the required thickness.
Thicker panels offer higher thermal resistance (R-value) but introduce heavier structural loads, requiring specialized installation and robust framing.
Facility size matters: Small walk-in coolers must balance insulation thickness against the loss of usable internal storage volume, while large warehouses prioritize thermal mass and structural span.
Selecting the right specification requires balancing upfront CapEx (panel costs, structural reinforcement) against long-term OpEx (energy consumption, HVAC maintenance).
A successful specification for cold storage panels goes far beyond simply achieving a low temperature. True success is defined by stable internal environments, zero interstitial condensation, maximized internal storage space, and optimized electrical draw from the refrigeration plant. When you engineer the thickness correctly, the refrigeration system cycles on and off at predictable, efficient intervals. The walls remain free of ice or moisture accumulation. The facility maintains its target temperature even during peak summer heatwaves. Achieving these criteria requires viewing the panels as active components of the facility's thermal management system rather than static walls.
The decision-making process pits initial capital expenditure (CapEx) against operational expenditure (OpEx). Thicker panels require a higher upfront investment. They use more raw materials, cost more to ship due to reduced volume per truckload, and demand heavier structural steel for support. This initial cost is directly offset by reduced energy consumption over a 10-to-20-year lifecycle. To calculate the break-even point, engineers model the expected heat load reduction provided by the thicker insulation and multiply it by the local cost of electricity per kilowatt-hour. In regions with high energy costs, upgrading from a 100mm to a 150mm panel often pays for itself rapidly through utility savings alone. After that break-even point, the reduced energy draw becomes pure operational savings.
Even the thickest insulation fails if the system allows thermal bridging. Thermal bridging occurs when there is a direct conductive path for heat to bypass the insulation layer. This typically happens at panel joints, corners, or floor connections. Inadequate thickness exacerbates this issue because the temperature gradient across the panel is steeper. When thermal bridging occurs, warm, moisture-laden air hits the cold internal surfaces. This leads to rapid ice build-up, compromised hygiene standards due to mold growth, and severely overworked refrigeration plants. The compressors run continuously to fight the heat ingress, drastically shortening their mechanical lifespan. Specifying the correct thickness must be paired with rigorous joint design and thermal break implementation.
While exact thickness must be calculated based on site-specific variables, the industry relies on established baseline ranges mapped to specific temperature zones. These categories serve as a starting point for design discussions. They provide immediate context for what is physically required to maintain different environments.
Application Type | Temperature Range | Standard Thickness Range | Primary Use Cases |
|---|---|---|---|
Chiller / Medium Temp | +10°C to -5°C | 50mm to 80mm | Food processing, floral, pharmaceuticals |
Freezer / Low Temp | -15°C to -25°C | 100mm to 120mm | Commercial frozen food storage, meat holding |
Deep Freeze | -25°C to -30°C | 150mm | Ice cream storage, specialized biologicals |
Blast Freezer | -30°C to -40°C | 150mm to 200mm | Rapid freezing of fresh produce or meats |
For standard chillers, food processing areas, pharmaceutical storage, and floral coolers, temperatures generally hover above freezing or dip slightly below. In these environments, 50mm to 80mm panels are highly viable. The thermal load is relatively low. The primary goal is maintaining a stable, cool environment rather than fighting extreme heat ingress. Using 50mm panels keeps material costs low and maximizes the internal footprint of the room. If the facility is located in a tropical climate with extreme ambient heat, engineers push this baseline up to 80mm to prevent the refrigeration units from running continuously during the summer months.
Commercial freezers require a significant step up in thermal resistance. At temperatures between -15°C and -25°C, the standard specification shifts to 100mm to 120mm panels. For deep freeze environments pushing toward -30°C, 150mm becomes necessary. At these temperatures, the focus shifts heavily toward preventing vapor transmission. The vapor pressure differential between the warm exterior and the freezing interior is immense. If the insulation is too thin, the dew point occurs within the panel structure itself, leading to internal condensation and freezing. The 100mm-150mm range provides enough thermal mass to keep the dew point safely outside the critical vapor barrier layers.
Blast freezers are designed for rapid temperature pull-down, freezing products in hours rather than days. These applications demand extreme cold, typically between -30°C and -40°C. Consequently, 150mm to 200mm panels are the absolute minimum requirement. These extreme environments place immense stress on the panel joints. The rapid cooling causes the air inside the room to contract violently, creating severe negative pressure. Thicker panels provide the structural rigidity necessary to withstand these pressure differentials without buckling or compromising the interlocking joints.
Applying these baselines in the field requires a structured approach to avoid specification errors. Follow these steps when evaluating your initial requirements:
Identify the lowest required internal operating temperature for your specific product type.
Determine the highest historical ambient temperature for your geographic location.
Select the baseline thickness category that matches your internal temperature target.
Adjust the baseline thickness upward by one tier if your geographic location experiences prolonged extreme heat or high humidity.
Verify the adjusted thickness against your available internal floor space to ensure operational viability.
Moving beyond baselines requires looking through specific technical lenses. Engineering formulas and environmental factors dictate the exact millimeter requirement for a project. Relying on rules of thumb is dangerous when dealing with high-value perishable goods. You evaluate the temperature differential, the specific chemical makeup of the insulation core, the physical scale of the room, and the structural span requirements of the building envelope.
The most critical mathematical factor in specifying thickness is the Delta T (ΔT). This is the maximum temperature differential between the internal cold room and the external environment. To calculate ΔT accurately, you do not use average annual temperatures. You take the hottest historical day recorded in the facility's geographic location and subtract the lowest required internal operating temperature. For example, if a facility in a desert climate experiences peak summer temperatures of 45°C, and the internal freezer must maintain -25°C, the ΔT is a massive 70°C. A high ΔT demands a proportionally higher R-value, forcing the specification toward 150mm or 200mm thicknesses to prevent heat transfer.
Thickness is relative to the material used. The thermal conductivity (k-value) varies drastically between different core types. When evaluating polyurethane panel applications against Expanded Polystyrene (EPS), the differences become clear. Polyurethane (PUR) and Polyisocyanurate (PIR) feature closed-cell structures that trap low-conductivity gases. This provides superior insulation per millimeter. A 100mm PUR panel offers similar thermal resistance to a 150mm EPS panel. By choosing high-efficiency cores like PUR or PIR, facility managers achieve the required R-value with thinner overall walls, saving internal space and reducing shipping volumes.
Core Material | Thermal Efficiency (R-Value per inch) | Fire Resistance Rating | Typical Thickness for -20°C Freezer |
|---|---|---|---|
Polyurethane (PUR) | High (~R-6 to R-7) | Standard (Combustible) | 100mm - 120mm |
Polyisocyanurate (PIR) | High (~R-6 to R-7) | Excellent (Chars, does not melt) | 100mm - 120mm |
Expanded Polystyrene (EPS) | Moderate (~R-4) | Low (Melts under high heat) | 150mm - 200mm |
Mineral Wool | Low (~R-3 to R-4) | Maximum (Non-combustible) | 200mm+ |
The physical size of the cold room directly impacts thickness choices. In small walk-in coolers, internal volume is at a premium. Every millimeter added to the wall thickness subtracts from the usable storage footprint. In a tight restaurant kitchen, upgrading from 80mm to 120mm panels might mean losing an entire row of shelving. Engineers specify the thinnest possible high-efficiency PUR panel to maximize space in these scenarios. In large-scale refrigerated warehouses, the loss of a few inches along the perimeter is negligible. Large facilities prioritize immense thermal mass to stabilize temperatures across vast open spaces, making 150mm to 200mm panels the logical choice regardless of minor footprint reductions.
Insulated panels are structural components, not just thermal barriers. The relationship between panel thickness and structural rigidity is linear. Thicker panels possess a higher section modulus, allowing them to handle greater wind loads and span longer distances between structural supports. In large warehouse construction, specifying a 150mm panel instead of a 100mm panel allows the structural steel columns to be spaced further apart. This reduction in secondary steelwork results in massive construction savings, often entirely offsetting the higher cost of the thicker panels. The thickness must satisfy both the thermal engineer and the structural engineer.
When selecting cold room insulation sandwich panels, buyers must look beyond the raw thickness measurement. A 150mm panel from one manufacturer performs completely differently than a 150mm panel from another. You evaluate specific features and map them to operational outcomes. Consider the density of the foam core, the gauge of the steel facings, the profile of the metal, and the precision of the interlocking edges. These features determine whether the panel delivers the theoretical insulation value in a real-world, high-stress environment.
Understanding thermal metrics is non-negotiable. The R-value measures a material's resistance to heat flow; higher is better. The U-value measures the rate of heat transfer through a structure; lower is better. Facility engineers match the U-value of the selected panel to the specific energy efficiency targets of the building. If the refrigeration plant is designed for a maximum heat load of 10kW, the U-value of the walls, ceiling, and floor must be low enough to keep heat ingress below that threshold during peak summer conditions. Relying on thickness alone without verifying the certified U-value leads to undersized refrigeration equipment.
Operational needs change, and facility designs must adapt. Thinner panels (50mm to 80mm) provide significant flexibility for modular cold rooms. They are lighter, easier to unlatch, and simpler to relocate or expand if a business scales its operations. Food processing plants frequently reconfigure their floor plans, making modularity a major asset. In contrast, 150mm to 200mm panels used in heavy-duty freezers are installed as permanent structural fixtures. Their weight and the extensive vapor sealing required at the joints make disassembly and relocation highly impractical and cost-prohibitive.
A 150mm panel is entirely useless if the interlocking joint system fails. Heat and moisture bypass the thick insulation entirely, traveling straight through the gaps. Evaluate the joint engineering carefully. Cam-lock systems pull panels tightly together, which is excellent for smaller, modular rooms. For large facilities, deep tongue-and-groove joints with labyrinth profiles force air to travel a complex path, reducing leakage. Regardless of the joint type, the application of butyl sealants and vapor barriers during installation is mandatory. The joint remains airtight even as the metal facings expand and contract with temperature fluctuations.
Thickness and core material heavily impact fire ratings and regulatory compliance. Insurance companies require specific certifications, such as FM Global approval, for large cold storage facilities. While PUR offers exceptional insulation, PIR provides significantly better fire resistance. In the event of a fire, PIR chars rather than melting, protecting the structural integrity of the building for a longer period. Mineral wool cores offer the highest fire resistance but have poorer thermal performance, requiring much thicker panels to achieve the same R-value. Facility managers balance thermal efficiency against local building codes and insurance mandates.
Specifying 150mm or 200mm panels introduces severe logistical challenges on the construction site. These panels are exceptionally heavy and unwieldy. Manual lifting is dangerous and often impossible. Installation requires mechanical lifting equipment, such as vacuum lifters attached to cranes or telehandlers. Maneuvering these massive panels into precise alignment requires specialized contractor experience. A slight misalignment during installation compromises the vapor seal. Project managers ensure that the installation crew has specific experience handling ultra-thick panels and the necessary heavy machinery on-site.
If thickness is miscalculated for the ambient humidity, the facility faces the severe risk of interstitial condensation. This occurs when the dew point falls inside the panel core rather than outside the vapor barrier. Over time, this moisture accumulates, freezes, and destroys the panel from the inside out. Mitigation requires precise dew point calculations during the design phase. Post-construction, facilities conduct thermal imaging audits to identify any cold spots or moisture accumulation before structural damage occurs.
A common and catastrophic mistake is specifying ultra-thick wall and ceiling panels while under-insulating the floor. In freezer applications, the extreme cold penetrates the concrete slab and freezes the soil beneath the building. As the soil freezes, it expands, causing frost heave. This upward pressure cracks the concrete floor, destroys racking systems, and eventually tears the insulated wall panels apart. The floor insulation specification must match the thermal resistance of the walls. Active sub-floor heating systems are often required for temperatures below -20°C to prevent the subsoil from freezing.
To ensure a successful deployment and avoid costly specification errors, execute the following next steps:
Hire a specialized refrigeration engineer to perform a precise heat load calculation based on your geographic location and operational requirements.
Define the specific U-value targets required to keep your refrigeration plant operating within its most efficient duty cycle.
Audit your facility's structural design to confirm the framing can support the weight and span requirements of thicker panels.
Select an installation contractor with proven experience and the mechanical equipment necessary to handle heavy, ultra-thick panels without compromising joint seals.
A: Standard thicknesses range from 50mm to 200mm. The choice depends heavily on the temperature zone. Chillers typically use 50mm to 80mm panels, standard freezers require 100mm to 120mm, and extreme blast freezers demand 150mm to 200mm to maintain thermal stability and structural integrity.
A: No. Using 50mm panels for sub-zero temperatures is highly inefficient. The insulation is too thin to stop heat transfer, causing the refrigeration unit to run constantly. This leads to rapid energy loss, high electricity bills, and severe condensation or ice build-up on the exterior walls.
A: Yes. In small walk-in coolers, thick panels consume valuable internal storage volume, so engineers specify thinner, high-efficiency cores. Large warehouses rely on thicker panels not just for insulation, but for structural rigidity to span longer distances between steel supports.
A: Polyurethane (PUR) offers a significantly higher R-value per inch than Expanded Polystyrene (EPS) due to its closed-cell structure. This allows facilities to use thinner PUR panels to achieve the same thermal resistance as thicker EPS panels, saving internal space and improving overall efficiency.
A: If panels are too thin for the target temperature, heat rapidly enters the room. The refrigeration compressors run continuously to compensate, leading to high electricity costs, premature mechanical burnout, and the risk of interstitial condensation destroying the panel core.
A: Thickness is calculated using the Delta T (ΔT)—the difference between the hottest historical outside temperature and the lowest required internal temperature. Engineers use this ΔT to determine the necessary target U-value, which dictates the exact panel thickness and core material required.